Smoke And Fire Curtain: Types, Applications, Benefits And How They Work
Views: 856 Author: Site Editor Publish Time: 2026-08-07 Origin: Site
Smoke and fire can spread rapidly through a building, especially through open areas, doorways, stairwells, atriums, corridors, and other large spaces. Traditional fire protection systems such as fire doors and walls are effective in many applications, but they are not always suitable where large openings or flexible space layouts are required.
A smoke and fire curtain provides a flexible solution for controlling smoke and fire while maintaining the architectural design and functionality of a building.
Smoke and fire curtains are commonly used in commercial buildings, shopping malls, airports, hospitals, hotels, warehouses, industrial facilities, and other buildings where fire safety and smoke control are important.
This article explains what smoke and fire curtains are, how they work, where they are used, and what factors should be considered when selecting a suitable system.
What Is a Smoke and Fire Curtain?
A smoke and fire curtain is a fire protection system designed to control the movement of smoke, hot gases, and/or fire within a building during a fire emergency.
Unlike traditional fire-rated walls and doors, a fire curtain can remain concealed during normal operation and automatically deploy when a fire alarm or other activation signal is received.
Depending on the design and certification of the system, a curtain may be used primarily for:
Smoke containment
Smoke control
Fire compartmentation
Protection of openings
Protection of escape routes
Limiting fire and smoke spread
The curtain fabric is typically manufactured from specially engineered fire-resistant materials and supported by a housing, guide system, and control mechanism.
When the system detects a fire condition, the curtain deploys from its headbox and forms a vertical or horizontal barrier.
How Does a Smoke and Fire Curtain Work?
The basic operating principle of a smoke and fire curtain is relatively simple.
Under normal conditions, the curtain remains stored inside a compact headbox. This allows architects and building owners to maintain a clean appearance without permanently blocking an opening.
When a fire alarm or activation signal is received, the control system releases the curtain.
Depending on the system design, deployment can be powered by:
Gravity
Motorized operation
Spring-assisted mechanisms
Counterbalanced systems
Once deployed, the curtain creates a physical barrier that helps control smoke and/or fire movement.
A typical smoke and fire curtain system may include:
Fire-resistant curtain fabric
Headbox
Side guides
Bottom bar
Motor or release mechanism
Control panel
Fire alarm interface
Emergency power supply
Smoke or heat detection interface
The exact configuration depends on the application, building design, required fire performance, and applicable standards.
What Is the Difference Between a Smoke Curtain and a Fire Curtain?
Although the terms smoke curtain and fire curtain are sometimes used interchangeably, they are designed for different purposes.
Smoke Curtain
A smoke curtain is primarily designed to control the movement of smoke and hot gases.
It can help create smoke reservoirs, guide smoke toward smoke extraction systems, or prevent smoke from spreading into specific areas.
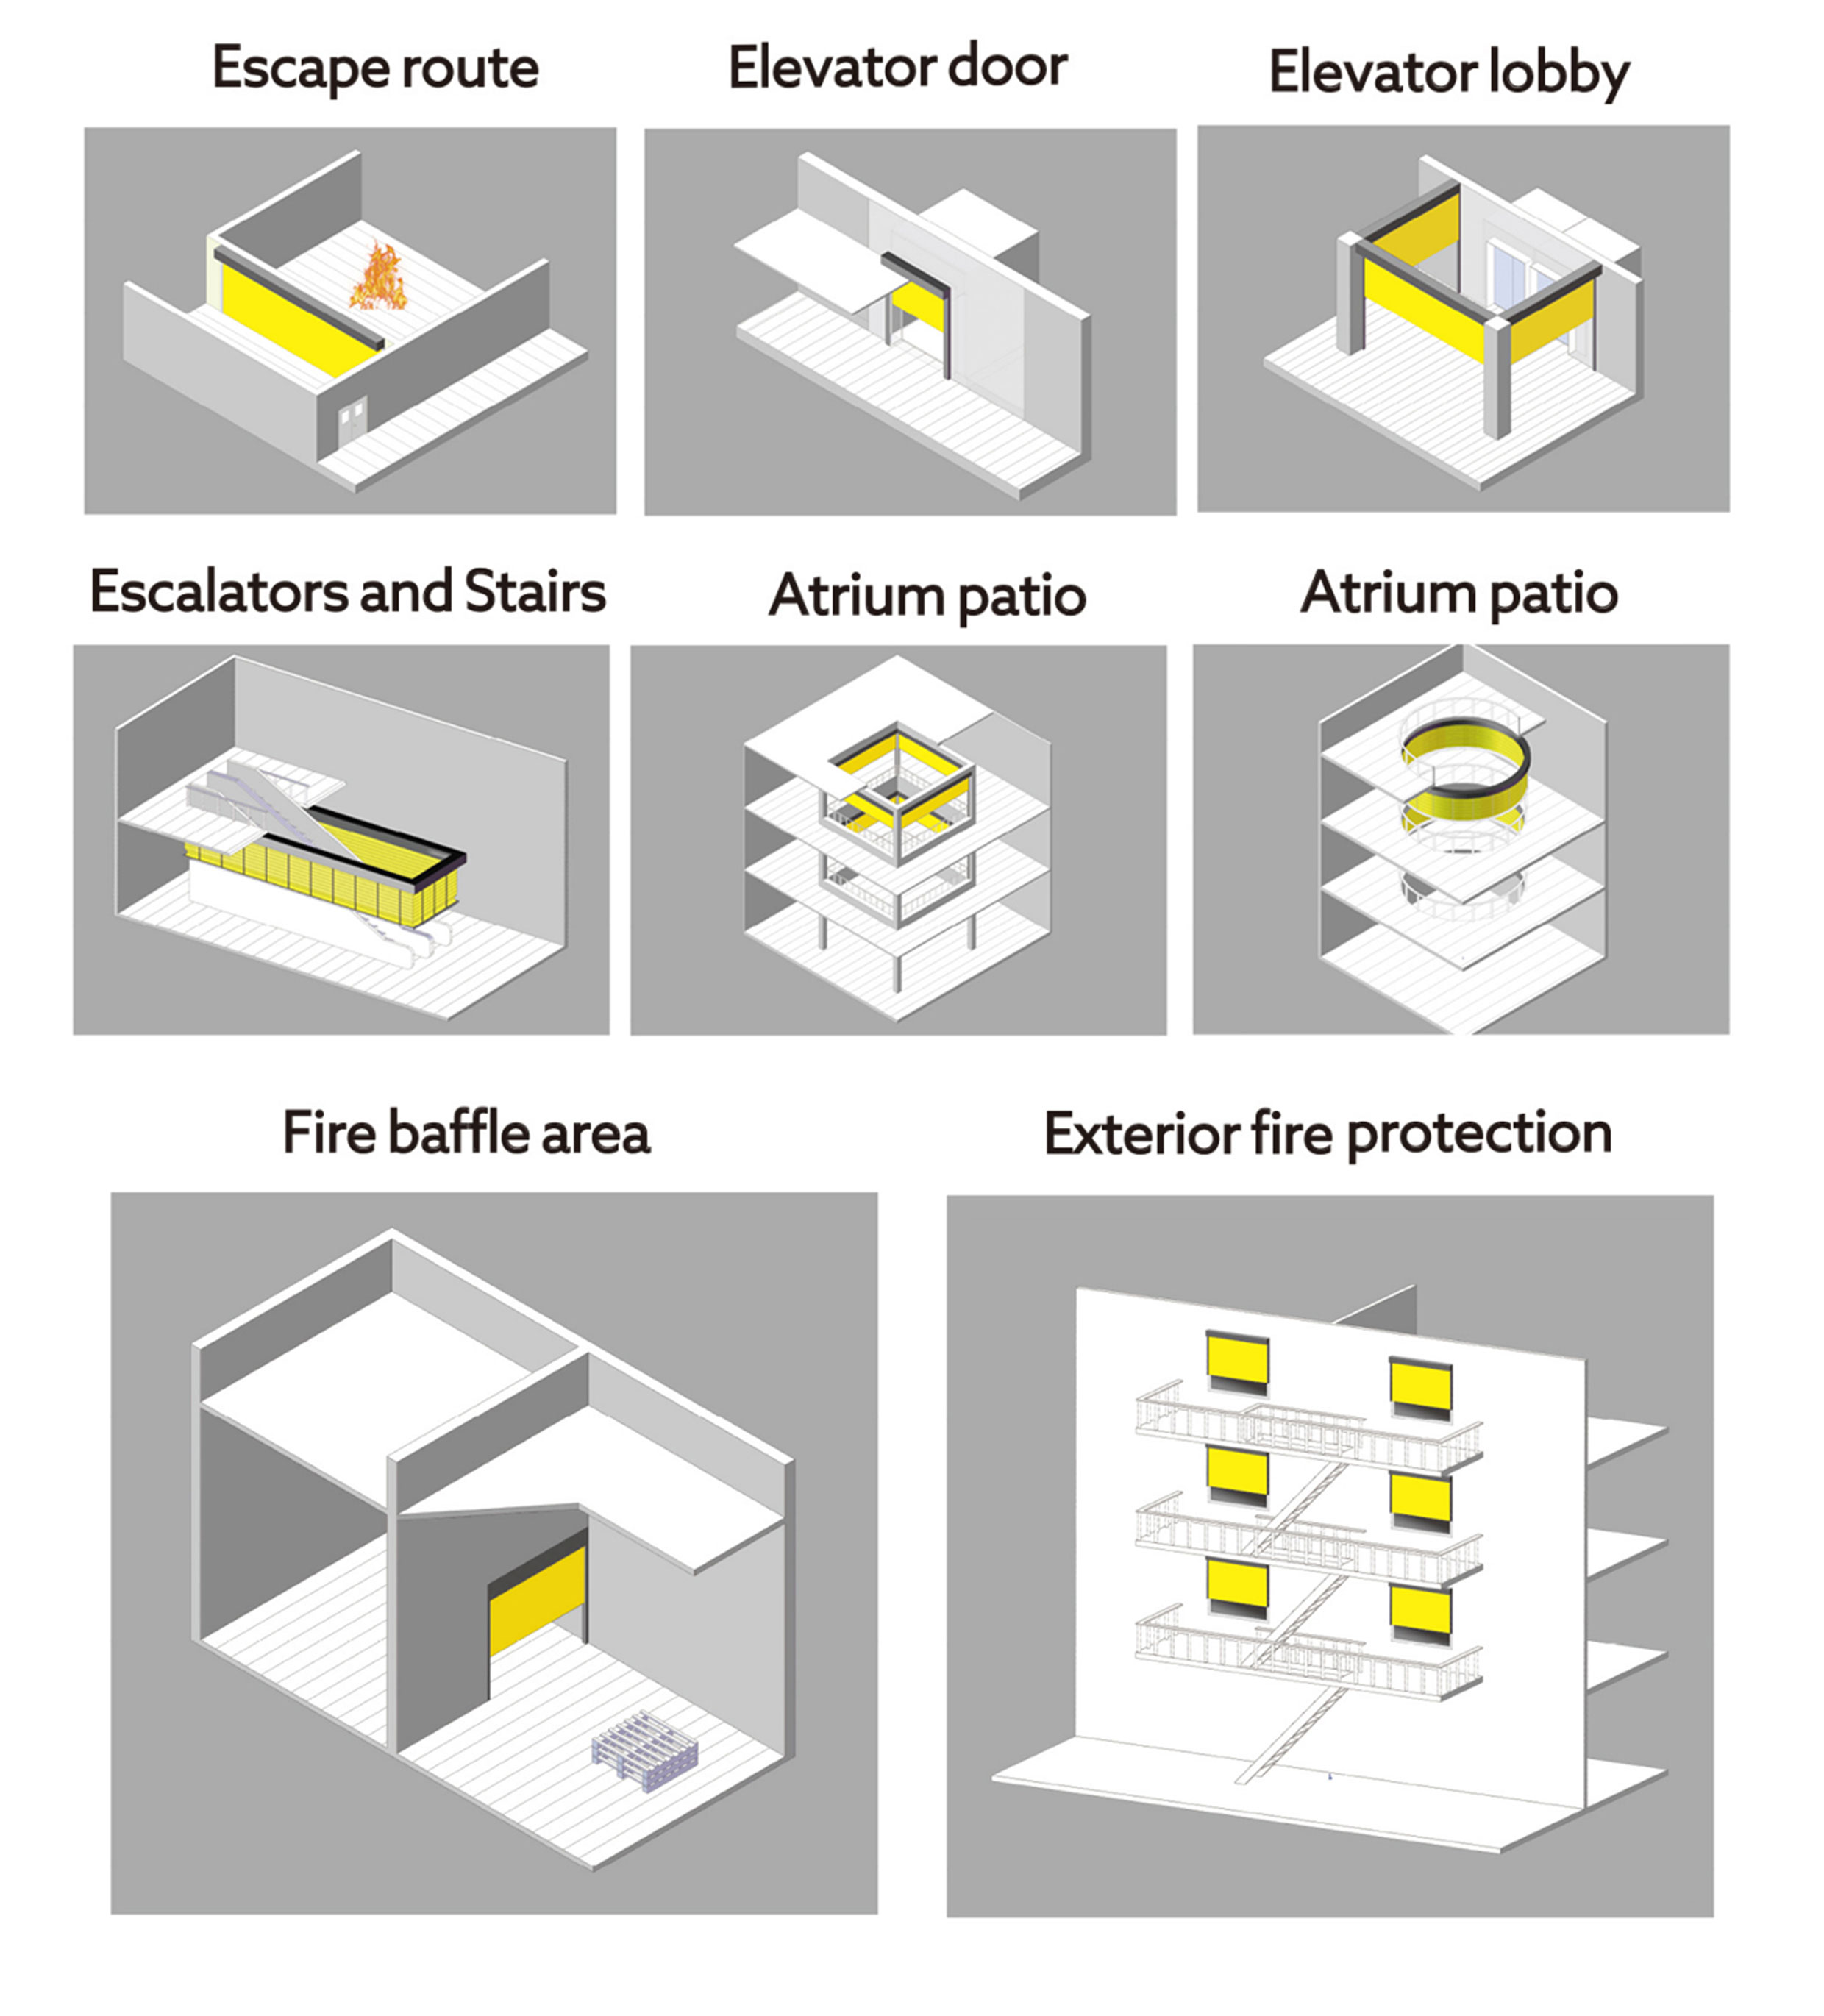
Smoke curtains are commonly used in:
Atriums
Shopping malls
Escalator openings
Large open spaces
Corridors
Smoke control zones
Fire Curtain
A fire curtain is designed to provide a higher level of protection against fire and heat.
It can be used to compartmentalize areas and protect openings where conventional fire doors or walls may not be practical.
Typical applications include:
Elevator openings
Large doorways
Escalators
Stairways
Building entrances
Commercial openings
Industrial facilities
The key point is that a smoke curtain and a fire curtain should not automatically be considered the same product. Their performance requirements, materials, testing methods, and applications can be different.
Why Are Fire Curtains Important in Modern Buildings?
Modern architecture increasingly uses open spaces, large atriums, glass walls, escalators, and interconnected floors.
While these designs create attractive and functional buildings, they can also create challenges for smoke and fire control.
A well-designed smoke and fire curtain system can help integrate fire safety into modern architectural concepts without relying entirely on permanent walls or doors.
This is particularly valuable for projects where fire protection, space utilization, accessibility, and architectural aesthetics all need to be considered together.
Conclusion
A smoke and fire curtain system is an important component of modern fire protection and smoke control strategies.
By providing a flexible barrier for smoke and/or fire, these systems can help protect large openings, atriums, corridors, escalators, elevators, and other challenging areas while maintaining the architectural design of a building.
However, choosing the right system requires more than simply selecting a curtain based on size and price. The required fire performance, application, dimensions, activation method, control system, certification, and local regulations should all be considered.
For architects, fire protection consultants, contractors, and building owners, working with an experienced smoke and fire curtain manufacturer can help ensure that the system is properly designed for the specific project requirements.
If you are looking for a smoke and fire curtain system for a commercial, industrial, or high-rise building project, provide the opening size, application, required fire rating, and project location. A professional manufacturer can then recommend a suitable configuration.